
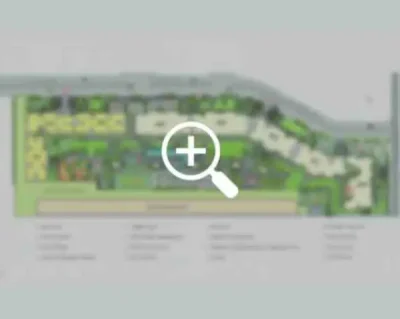
Nikoo Homes 9 Master Plan presents a thoughtfully designed township that combines modern architecture, spacious residences, and nature-inspired living in one integrated community. Spread across 16 acres at KIADB, Bagalur, North Bangalore, the development has been carefully planned to offer a balanced lifestyle where convenience and comfort go hand in hand. One of the biggest highlights of the township is that over 75% of the total project area is dedicated to open spaces, allowing residents to experience a refreshing environment surrounded by greenery. The project features 10 high-rise towers with 2B+G+18 & 20-floor elevations and offers more than 1,500 premium apartments in 1, 2, 2.5, 3, 3.5, and 4 BHK configurations. Every part of the township has been designed to provide excellent ventilation, natural daylight, organised movement, and easy access to modern lifestyle amenities, making it an ideal destination for families seeking a premium address in North Bangalore.
 A Master Layout That Prioritises Everyday Comfort
A successful township begins with intelligent planning, and this development reflects that philosophy perfectly. Instead of filling the site with residential buildings, the layout has been created to maintain a healthy balance between homes, open landscapes, internal roads, and recreational facilities. The towers are strategically positioned to enhance privacy while allowing uninterrupted airflow throughout the community. Furthermore, carefully planned circulation routes make movement simple for both pedestrians and vehicles, creating a safe and organised residential environment.
The township has also been designed to reduce congestion by providing spacious common areas that encourage outdoor activities and social interaction. This approach allows residents to enjoy an open and peaceful atmosphere without compromising modern urban conveniences.
 Key planning highlights include:
 10 iconic residential towers
 More than 1,500 thoughtfully designed homes
 Over 75% landscaped open space
 Wide pedestrian-friendly pathways
 Smooth internal road network
 Beautiful gardens and leisure zones
 Dedicated resident and visitor parking
Open Spaces That Create a Healthier Lifestyle
One of the strongest features of the township is its commitment to green living. Since more than 75% of the land has been reserved for landscaped open spaces, residents can enjoy cleaner surroundings and a refreshing atmosphere every day. Beautiful lawns, flowering gardens, shaded seating areas, and tree-lined pathways transform the township into a peaceful environment where nature becomes part of everyday life.
The generous open areas encourage families to spend more time outdoors. Children have secure spaces to play freely, fitness enthusiasts can enjoy morning walks or jogging sessions, and senior citizens can relax in peaceful surroundings. Besides improving the visual appeal of the township, these landscaped spaces also contribute to better air circulation and a healthier lifestyle.
Lifestyle Amenities That Blend Into the Community
The amenities have been thoughtfully integrated into the township layout so that every resident enjoys convenient access regardless of their tower location. Rather than creating isolated recreational zones, the facilities have been positioned to become a natural extension of everyday living.
Residents can enjoy:
 Swimming pool Grand clubhouse
🏋️ Modern gymnasium Yoga and meditation space
 Indoor and outdoor sports courts
 Jogging and walking tracks
 Children’s play area
 Multipurpose hall
 Mini theatre
 Senior citizens’ relaxation zone
 Pet-friendly park
These facilities encourage residents to stay active, build meaningful social connections, and enjoy a complete lifestyle within the township itself.
Tower Planning That Maximises Privacy
Every residential tower has been positioned with careful attention to privacy, ventilation, and natural lighting. Adequate spacing between buildings ensures that apartments receive fresh air throughout the day while minimising direct views into neighbouring homes. Many residences also overlook landscaped gardens and open spaces, creating pleasant views that enhance the living experience.
The project offers multiple apartment options to suit different lifestyles, from compact homes for working professionals to spacious residences for larger families. Regardless of the configuration, every apartment benefits from the same thoughtfully planned surroundings.
Smart Internal Connectivity and Infrastructure
Daily convenience depends greatly on efficient infrastructure, and the township has been designed with this in mind. Wide internal roads ensure smooth traffic movement throughout the development, while dedicated pedestrian pathways provide safe spaces for walking and cycling. Clearly defined entry and exit points help manage vehicle flow efficiently, reducing congestion during busy hours.
Parking facilities have also been planned carefully to provide convenience without disturbing the landscaped environment. As a result, the township maintains a clean, organised, and visually appealing appearance.
 A Strategic Address with Excellent Connectivity
The location further enhances the value of the Nikoo Homes 9 Master Plan. Situated at KIADB, Bagalur, North Bangalore, the township enjoys seamless connectivity to KIADB Aerospace Park, Bellary Road, and Kempegowda International Airport. Major employment destinations, including SAP Labs, Boeing, Shell Technology Centre, and several leading IT and aerospace companies, are located nearby. Consequently, residents benefit from shorter commuting times while enjoying the advantages of living in one of Bangalore’s fastest-growing residential corridors.
Continuous infrastructure development in the surrounding region also strengthens the long-term appreciation potential of the project, making it an attractive choice for both homebuyers and investors.
 A Township Planned for the Future
The Nikoo Homes 9 Master Plan reflects a modern vision of community living where premium homes, expansive green landscapes, and thoughtfully integrated amenities work together to create a superior lifestyle. Every detail, from tower placement and open spaces to internal roads and recreational facilities, has been planned with the comfort of residents in mind. By offering more than 75% open space, excellent connectivity, well-organised infrastructure, and a vibrant community environment, this master plan stands out as an ideal choice for those seeking a premium home with long-term value in North Bangalore.