
Nikoo Homes 9 Floor Plan is carefully designed to offer spacious, practical, and well-ventilated homes that meet the needs of modern homebuyers. Located at KIADB, Bagalur, North Bangalore, the project presents a wide selection of thoughtfully planned residences, including 1, 2, 2.5, 3, 3.5, and 4 BHK apartments. Every layout has been created with a strong focus on functionality, efficient space utilisation, natural lighting, and cross ventilation, ensuring that each home feels bright and comfortable throughout the day. Whether you are a young professional, a growing family, or someone looking for a premium residence, the apartments are planned to suit different lifestyle preferences. The well-proportioned rooms, spacious balconies, and seamless flow between living spaces create homes that combine comfort, privacy, and modern living in one elegant setting.
 Homes Planned Around Everyday Practicality
A thoughtfully designed floor plan plays a vital role in enhancing everyday living, and this township reflects that philosophy in every residence. Each apartment has been planned to eliminate wasted space while creating spacious interiors that are easy to furnish and maintain. The layouts ensure that every room serves a practical purpose without compromising comfort. Living and dining areas are positioned to create an open ambience, while bedrooms are designed to provide privacy and relaxation. In addition, balconies and large windows allow fresh air and natural light to reach every corner of the home.
 Every floor plan is designed to offer:
 Excellent natural lighting
 Cross ventilation throughout the home
 Spacious living and dining areas
 Private balconies with open views
 Smooth movement between rooms
 Efficient utilisation of every square foot
 Compact Comfort in the 1 BHK Design
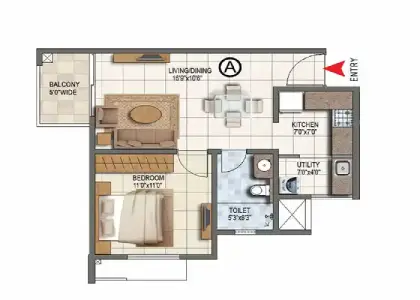
The 1 BHK apartment, measuring 650 sq. ft., is an excellent choice for individuals, young professionals, and first-time homebuyers. Despite its compact size, the layout has been carefully planned to provide a spacious bedroom, a comfortable living and dining area, a modern kitchen, a well-designed bathroom, and a private balcony. Every section flows naturally into the next, creating a home that feels larger than its actual size while offering complete functionality for daily living.
Balanced Living with the 2 BHK Layout
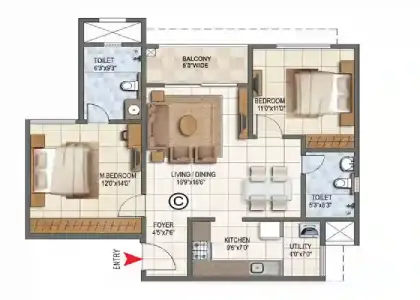
The 2 BHK apartments, ranging from 1,150 to 1,200 sq. ft., are designed for small families who require additional living space without compromising convenience. These homes feature two spacious bedrooms, well-planned bathrooms, a generous living and dining area, a modern kitchen, and a balcony that enhances ventilation and daylight. The thoughtful room arrangement provides privacy while maintaining excellent connectivity between different areas of the apartment, making everyday living comfortable and efficient.
Extra Space, Greater Flexibility in the 2.5 BHK
The 2.5 BHK floor plan, spread across 1,350 sq. ft., is designed for families seeking greater flexibility. Along with two spacious bedrooms, the additional room can be customised as a study, home office, children’s room, hobby space, or guest room according to individual requirements. The layout offers a large living area, a functional kitchen, well-planned bathrooms, and a spacious balcony, creating a home that easily adapts to changing lifestyle needs.
 Family-Focused Design in the 3 BHK Homes
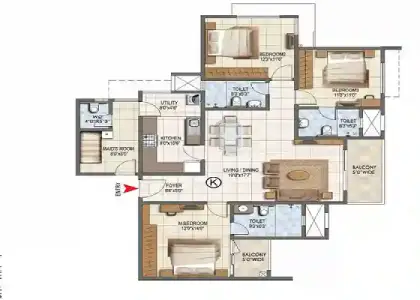
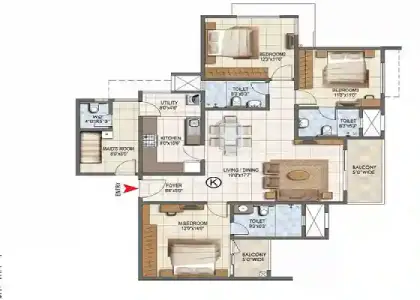
The 3 BHK apartments, measuring 1,750 sq. ft., offer generous living spaces suitable for growing families. The layout includes three spacious bedrooms, multiple bathrooms, an expansive living and dining area, a contemporary kitchen, and well-positioned balconies that improve natural ventilation. The floor plan has been designed to create a balance between private and shared spaces, allowing every family member to enjoy both comfort and personal space.
Premium Space Meets Everyday Functionality in the 3.5 BHK
The 3.5 BHK residences, extending across 2,000 sq. ft., provide additional flexibility for homeowners who need extra space. Besides three comfortable bedrooms, the additional room can serve as a library, home office, entertainment room, or study. The spacious living and dining areas, multiple balconies, and practical circulation between rooms create a refined living environment that combines luxury with everyday functionality.
 Expansive Luxury with the 4 BHK Residences
The 4 BHK apartments, spanning 2,500 sq. ft., are the largest residences within the project. Designed for large families and luxury homebuyers, these homes offer four spacious bedrooms, expansive living and dining spaces, a modern kitchen, multiple bathrooms, and wide balconies that provide abundant natural light and ventilation. Every room has been thoughtfully positioned to maximise privacy while maintaining seamless connectivity between common living areas, making the residence ideal for comfortable family living and entertaining guests.
 Intelligent Space Planning Across Every Configuration
One of the defining strengths of the Nikoo Homes 9 Floor Plan is its intelligent use of available space. Every apartment has been designed to reduce unnecessary corridors while increasing usable living areas. Large windows improve ventilation, spacious balconies strengthen the connection with the outdoors, and carefully proportioned rooms allow homeowners to arrange furniture comfortably. The practical layouts also make daily movement easier while creating a bright and welcoming atmosphere throughout the residence.
Furthermore, each configuration has been planned to support the evolving needs of modern families. Whether buyers prefer a compact apartment or a luxurious family residence, every floor plan reflects thoughtful planning, efficient design, and everyday convenience.
 Why These Floor Plans Fit Modern Urban Living
Nikoo Homes 9 Floor Plan has been created to meet the expectations of today’s homebuyers by offering spacious interiors, flexible layouts, and practical designs across every apartment configuration. From the efficiently planned 1 BHK to the expansive 4 BHK residences, every home combines comfort, privacy, functionality, and natural ventilation to create a superior living experience. With thoughtfully designed spaces that adapt to different family sizes and lifestyles, this floor plan offers a perfect blend of elegance, convenience, and long-term residential value in North Bangalore.